Tuesday, November 19, 2013

Kitchen Remodel

So we've decided to dive into the kitchen project head first. It was time for us to finish the last big project in the house. The first step was finishing the ceiling/walls and fixing all of the water damage. You may remember from an earlier post that we moved the stairs a couple of years back, so we have a pretty big space to work with. In my mind I knew exactly what I wanted to do in this room, but when it came time to select things, I had a really hard time.

Step 1: . Fixing the fireplace. Our old fireplace was surprisingly installed incorrectly. All the vent holes were tiled over, and it was a gas fireplace that they used to burn wood. We never actually used it, the whole thing looked really scary, so we decided to just replace the thing in it's entirety.

This was totally a Bob project. He called the fireplace people, picked out the type we were getting and I basically rubber stamped the whole thing. We've got a gas burning fireplace, with radiant heater. Even though we won't use the heating function very much, it's gas heat with a battery starter and if our power goes out, it'll give us an alternate source.

So we did this back in early June and felt like we had made a huge step towards the kitchen. And not surprisingly, the fireplace has just been sitting there, unused. And for a while, a long while, our kitchen project went on hold.

Step 2: Coming up with an actual design so we could start filling in the pieces.  So we headed over to Fingerle Lumber and worked with Tom Lane to come up with a design. Below is the top down view of our space. Starting from the top of the picture:
  • Door on far left is the pantry, 
  • Next door is for the mud room
  • Next door is for the basement
  • And the french doors are for the study


You can't see the fire place in this picture. But on the bottom right, where there are the built in china cabinets, in the middle, that's where the fireplace is. So we plan on a seating area in front of the fireplace... but that's super far away.

Step 3: The kitchen tile. Oh how I hate picking out tile.


Saturday, June 8, 2013

The Baby Grand Piano Room

We got this really great piano for Ani from a co-worker. It's made out of wood a little out of tune, just like a real piano. Bob says it's as close as we're going to get to the baby grand....I say it's a small step.

It's baby alright!


Tuesday, May 28, 2013

A Weekend in Canada


It feels like we haven't sat still for the past couple of weeks, we were in Chicago, then Toronto. I took this video of Anika while I was trying to rally the troops for a bath, this one, didn't want to go to the bathroom! She's crawling all over the place and hates to be immobile. Sigh. I wonder what walking will be like.

Saturday, May 11, 2013

A Little Bit of Spring

One of my favorite things about the Pitt is the number of flowering trees we have this time of year. We've got over 12 and they are just exploding right now. The apple trees are beautiful, and I try not to think of the fact that they'll start shedding their apples come fall and I'll spend most of my days trying to get the dogs to stop eating them!


The red buds are probably my favorite and I love that we have one right off of the master deck:


And I couldn't resist getting Ani outside to pick at the grass!


Grown Up furniture

The last post showed how the built in bookshelves were finished, and I neglected to show a finished picture of this room with our, GASP, grown up furniture.I've been pretty lazy about hanging up our pictures. There are a couple I would like to re-frame, and honestly with the kitchen remodel, the dust in inevitable in this room as well. So the decorations are a bit scarce, but overall I love the minimalist clean look of these pieces.


Because the next step is the kitchen, we've emptied most of the things from the kitchen into our bookshelves, which now are officially full. In our unpacking we found Bob's childhood pewter collection (oh joy!) that is now on full display. The bottom two shelves are for kid toys and books and not pictured here, I've finally found a use for the yoga mat, it makes for a very inexpensive play mat for Ani.

What's so great is that the new floors, the built in bookshelves and those couple new pieces of furniture really make our old couch look completely fresh and new. When I was uploading the photo's the one below looked like it would show the couch, but I was wrong. You do however get to see the cool rug that we purchased at Target. As a random side note, does anybody out there exist that can go into Target and not come out spending a minimum of $100?


The other awesome thing in this front walkway is we installed slate tiles. This was incredibly painful for us because we spent over 10 hours washing grout. Bob swears that it still doesn't look as clean as he wants it to, I think it's gorgeous!

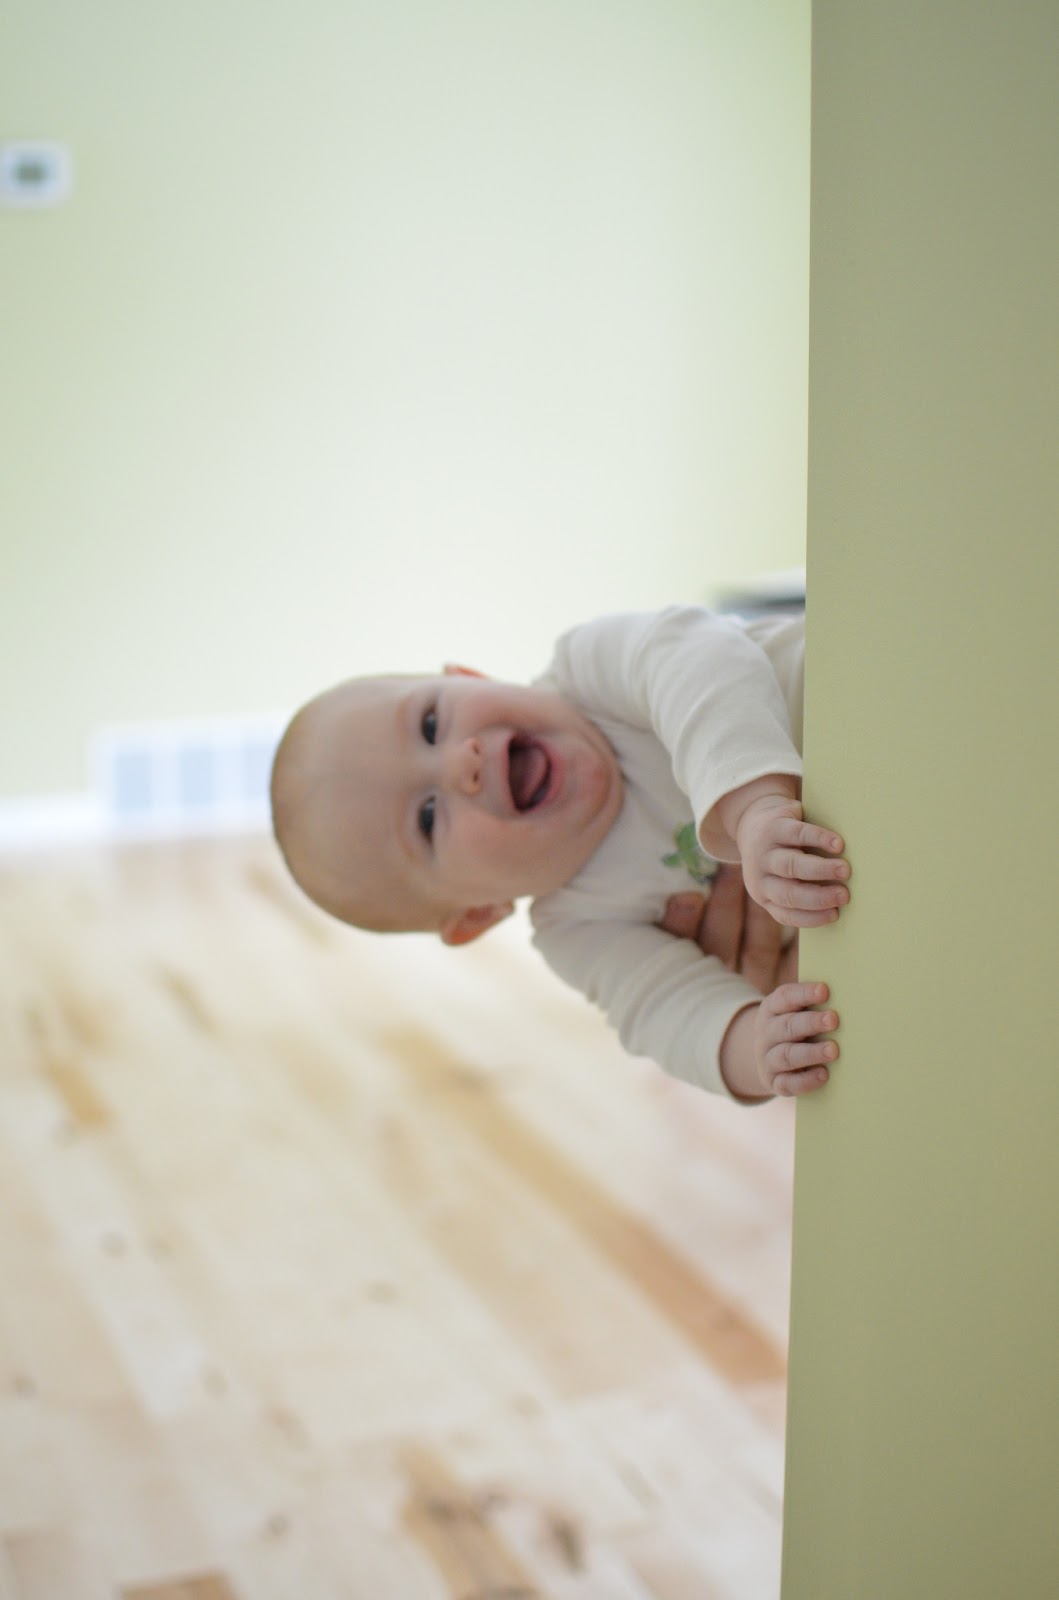
One of our fun activities at the Pitt is for Bob to pick up a dog, or now baby and hold them with their heads peaking around the corner. Usually this activity is done to scare, I mean surprise, me.  This photo also gives a great view of the flooring.